
San Siro: A Sneak Peek at What the New Home of Inter and Milan Will Look Like
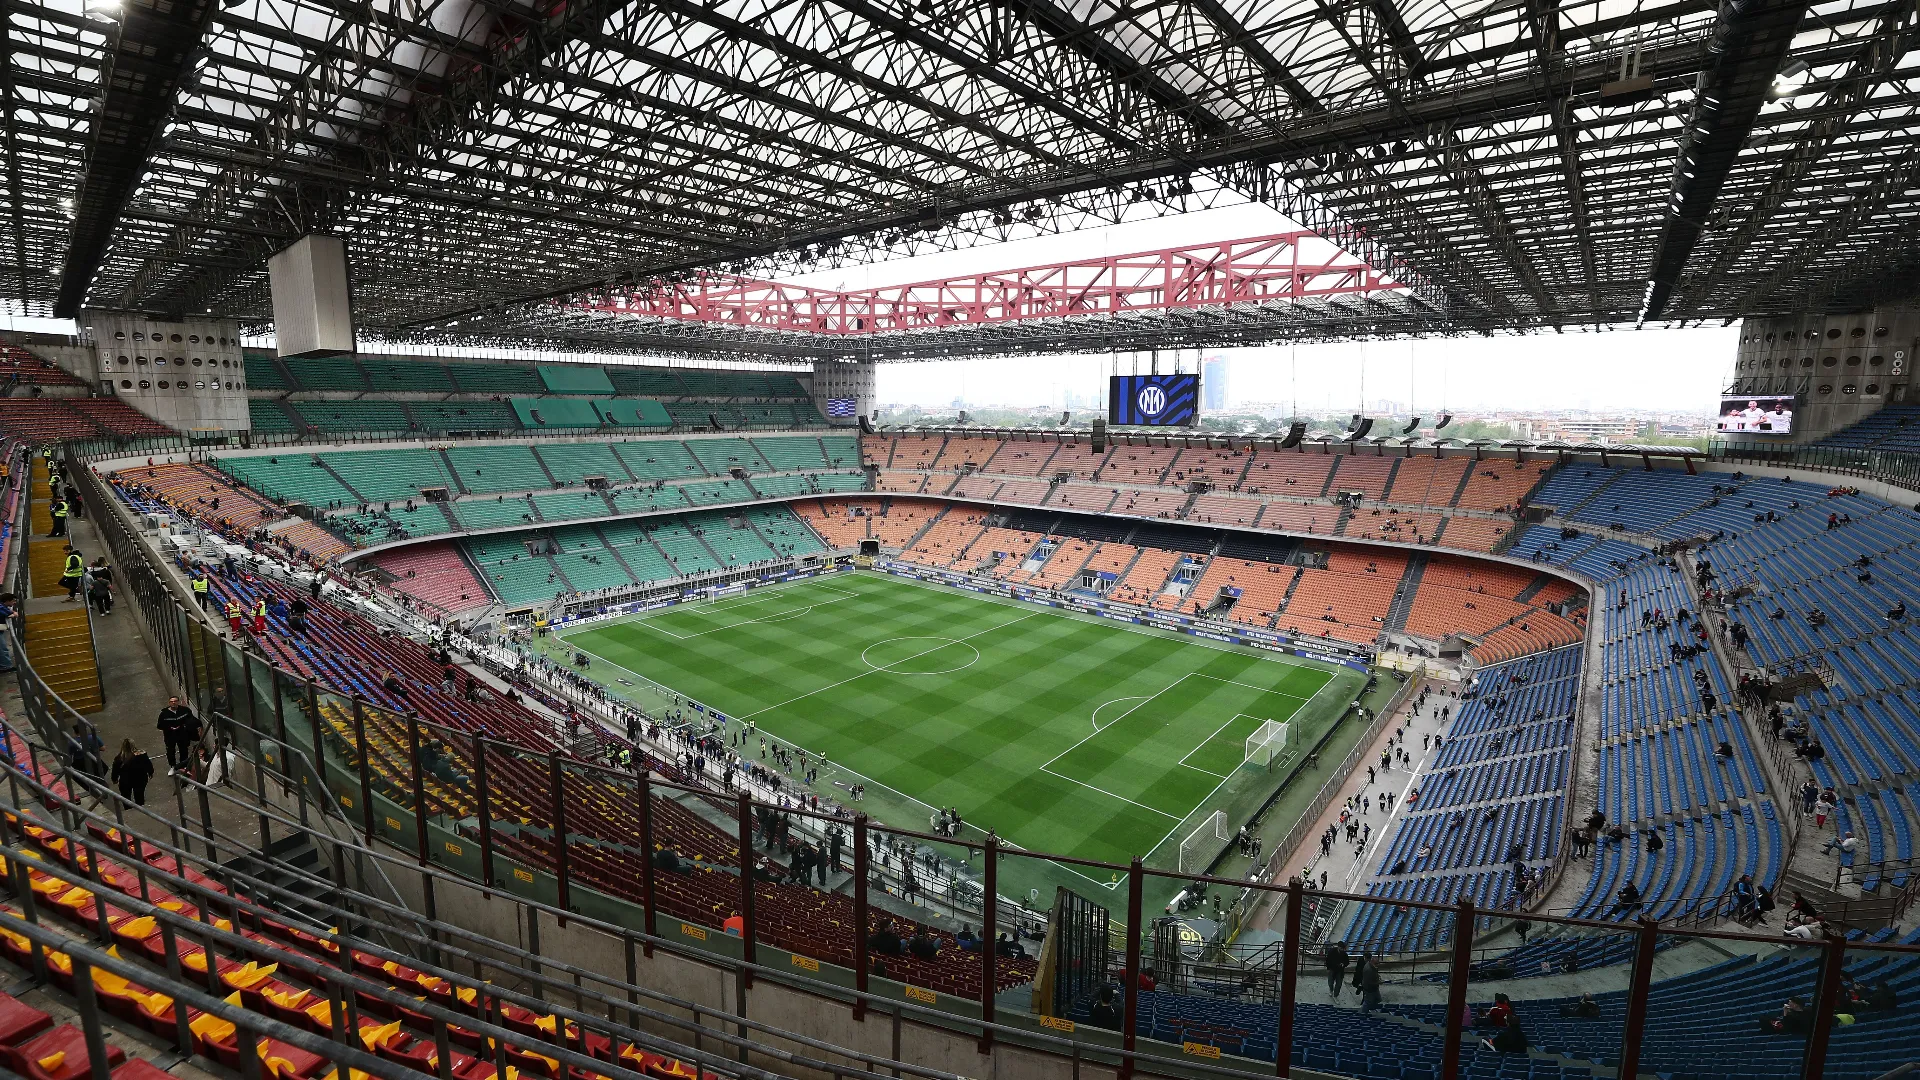
Milan and Inter will present the plans for the new San Siro stadium tomorrow evening; it is set to become the shared home of the two clubs by 2031. The stadium, designed by the architectural firms Foster+Partners and Manica, will have a capacity of 71,500 spectators, a two-tiered structure, and technological features designed to enhance the fan experience. Several details remain to be revealed, starting with the building’s final shape and the design of the facade, which will be unveiled during the official presentation.
According to a report by *La Gazzetta dello Sport*, the new stadium will have an oval shape—unlike the rectangular shape of the current stadium—and will seat 71,500 people. The capacity will therefore exceed the 60,000 seats initially planned, placing the stadium among the five largest in Europe. The height will be slightly less than 60 meters. An important role in the project’s business model will be played by the hospitality areas, with an estimated capacity of between 8,000 and 13,000 seats, depending on the level of exclusivity. Companies will also be able to rent skyboxes—private areas where they can host guests and clients before matches.
One of the main features of the new San Siro will be the presence of two tiers, rather than the three in the current stadium. The stands will have a 37-degree incline—a design inspired in part by Borussia Dortmund’s famous “Yellow Wall”—with the aim of maintaining a sense of verticality and proximity to the field. The stadium will be built on a raised podium, beneath which there will be a parking area. There is also great anticipation for the facade, which is expected to stand out for its visual impact and the use of colored LED lighting. Red and blue will mark Milan’s and Inter’s home games, respectively. The roof and the field will be fixed, without retractable systems. The field, therefore, will not be covered by a movable structure.
The project also aims to transform how the stadium is experienced. Inside, numerous dining options—from restaurants to fast-food kiosks—will be distributed along the stadium’s corridors. The number of restrooms will also increase, while accessibility will be extended to all sections for people with disabilities. Elevators will allow access to the various levels of the facility, and escalators may also be installed in the hospitality areas. Among the most unique features is the Tunnel Club, a premium area where spectators can watch the players enter the field through a glass wall. This experience is designed to bring spectators even closer to the team and the moments leading up to kickoff.
The new San Siro aims to become one of Italy’s most technologically advanced stadiums. Plans include giant screens and a continuous LED strip between the first and second tiers, designed to display match footage, statistics, and advertising content. Another key issue concerns the acoustic impact on the neighborhood. Milan and Inter have allocated an investment of approximately 100 million euros for the stadium’s soundproofing, with the goal of minimizing noise generated by sporting events. This is a particularly sensitive issue for residents of Via Tesio, whose homes are located just over 70 meters from the stadium. The name of the new stadium has yet to be determined. The clubs are working on selling the naming rights, following the model adopted by other European stadiums.